Crafting Timeless Elegance

Projects

Renovations & Extensions

Heritage Works
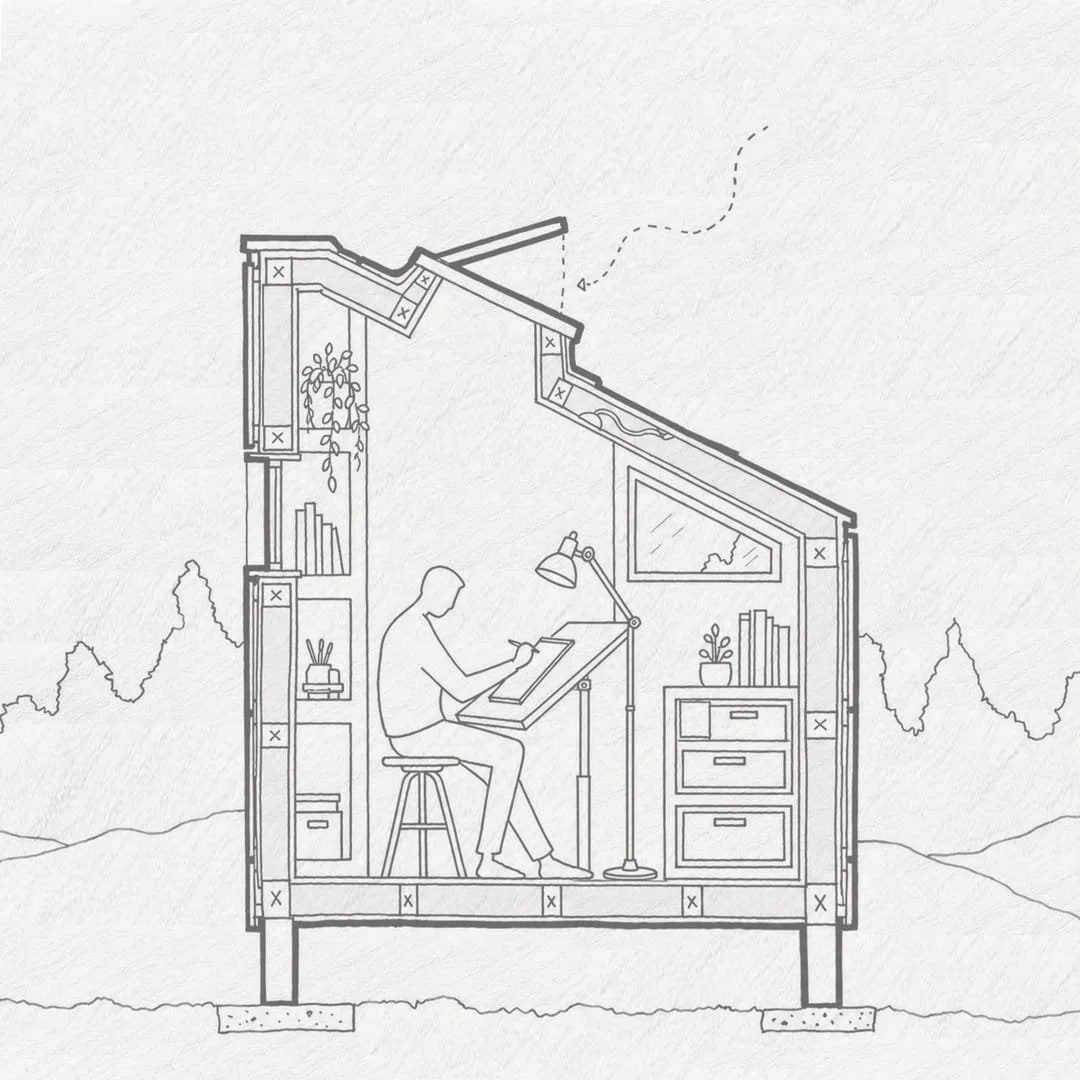
Cross-section of a small house with a person sitting at a drafting table under a sloped roof, bookshelves, a desk with drawers, and a lamp, with trees outside.

Compact Living

Subdivisions

Our Process

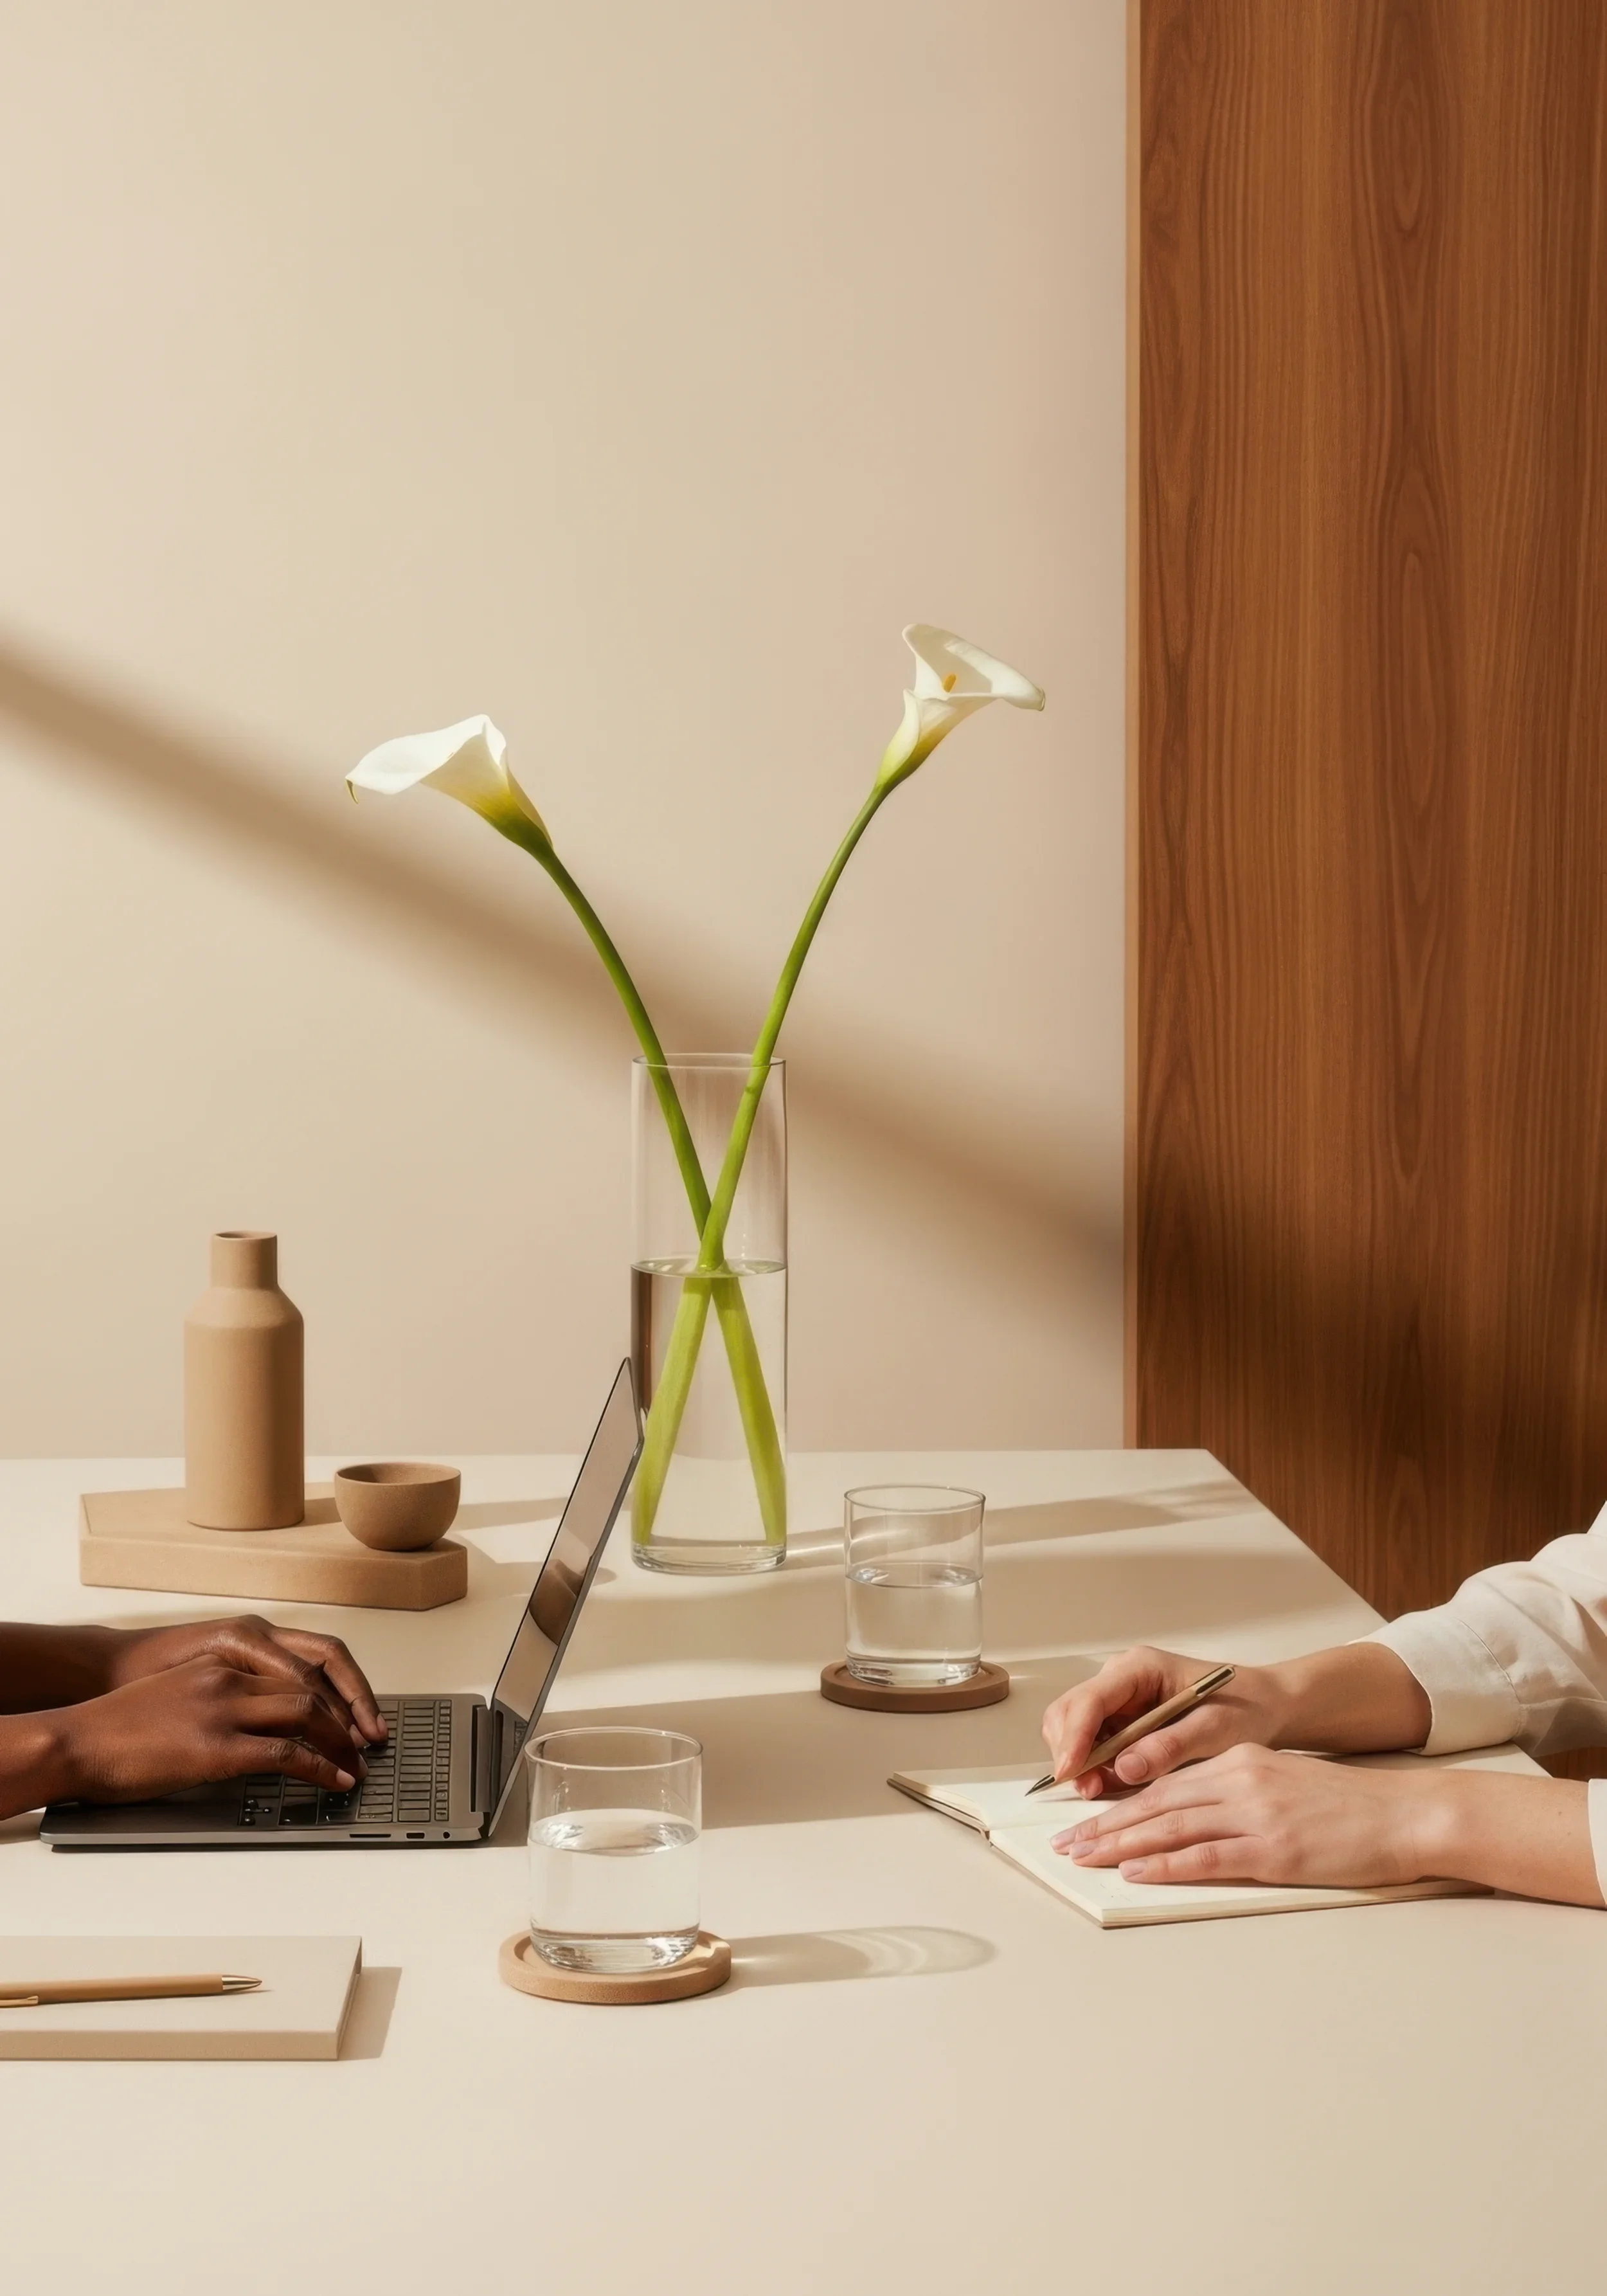
Office scene with two people at a table, one using a laptop and the other taking notes, with decorative items like a vase with white calla lilies and a glass of water.

01

Together, we outline a path forward that’s realistic, strategic, and tailored to your specific needs.

A person using a laptop at a white table with a notebook and pen, a glass of water in the foreground, and wooden chairs in a room with plain walls.

02

You’re part of the process. We keep communication open and decisions shared—no black boxes or surprises.

Close-up of two people shaking hands, with only parts of their bodies visible against a plain beige background.

03

When we deliver, it’s not just a finished product—it’s a solution you can trust, backed by real care and effort.

From Our Clients

Screenshot of a Google review by Grace Ford about Adi, praising his help with council permit plans and design for an extension.

— Former Customer

Screenshot of a positive customer review for Maja Trpevska about working with Aditya from AG Design, praising professionalism and strategic design.

— Former Customer

Screenshot of a 5-star review by Aldo Maccarone praising their experience working with architect Adi, highlighting professionalism, communication, and attention to detail.

— Builder

Screenshot of a Google review for Mandar Pimpalkhare, dated March 24, 2025, with a 5-star rating, mentioning Aditya's thorough trade knowledge and collaborative approach.

— Former Customer

Initiate a Project Discussion

Submit the form to outline objectives, timelines, and constraints so that an architect can prepare a tailored response.